
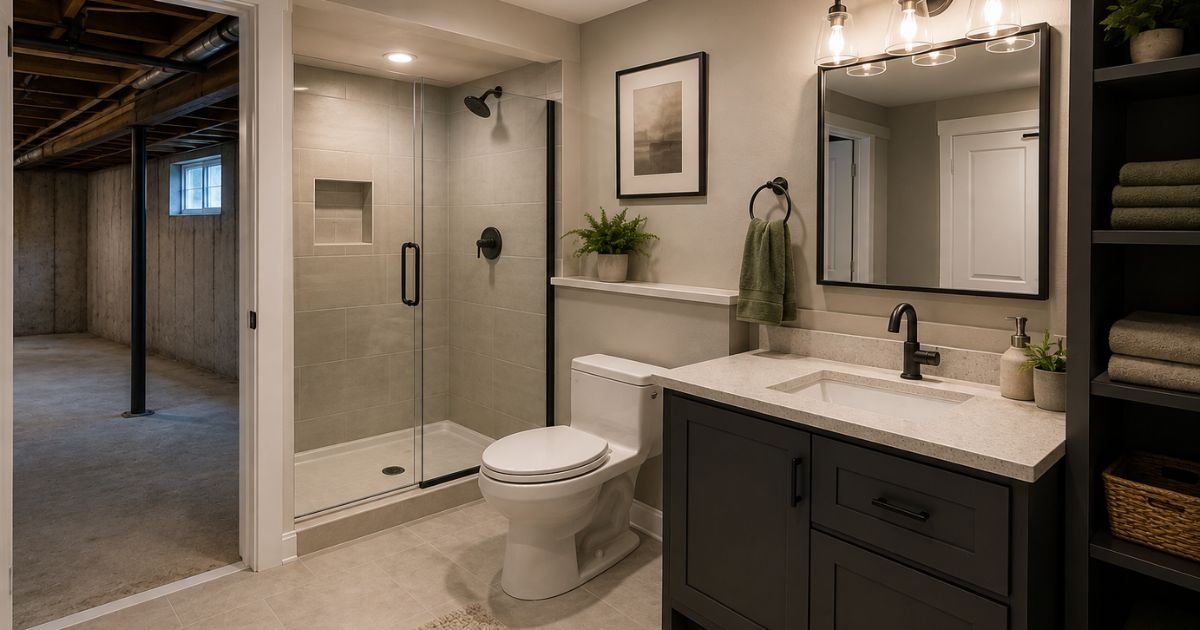
Homeowners skip important steps before turning an empty basement into livable square footage. That oversight often turns a simple upgrade into an expensive headache. A basement bathroom isn’t just a nice extra anymore; it’s one of the smartest ways to boost resale value, add convenience for guests, and unlock a finished lower level that actually gets used.
Study Your Basement’s Layout First
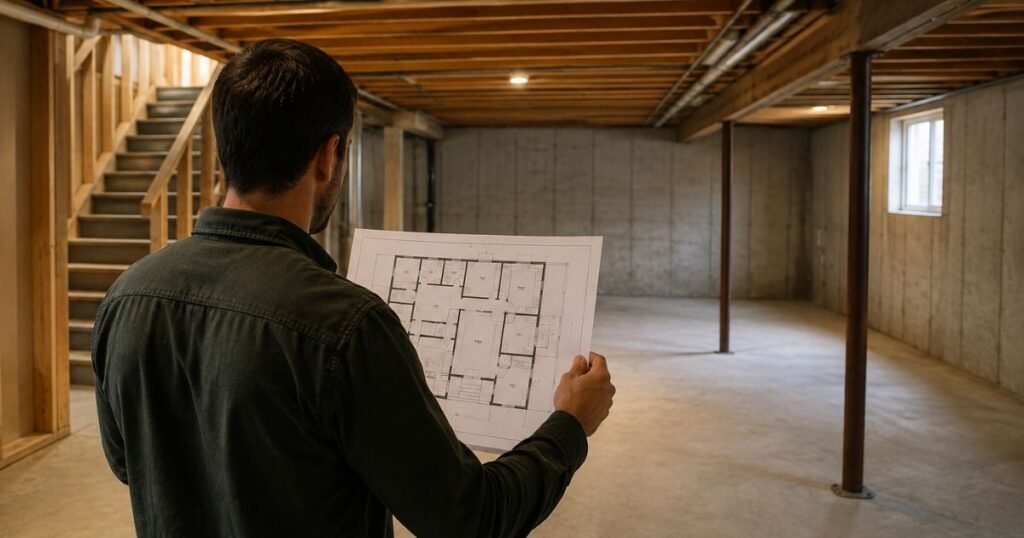
Before you sketch a single wall, walk your basement and take stock of what you’re working with. Ceiling height, support columns, existing utility runs, and floor slope all shape what’s realistic. A section with a lower ceiling might feel cramped for a bedroom but works perfectly for a compact half bath. Odd corners near the furnace or water heater can often be reclaimed instead of avoided. Measuring twice at this stage saves you from redesigning late.
Locate Your Sewer Line and Drainage Path
One of the biggest factors in basement plumbing is elevation. As your basement sits below the main sewer line in many homes, gravity alone won’t move waste out of the house, so you’ll likely need an up flush toilet system or a sewage ejector pump. A licensed plumber can run a camera inspection to map where your main line runs beneath the slab, which tells you exactly how far pipes need to travel.
Choose the Right Toilet System for Underground Plumbing
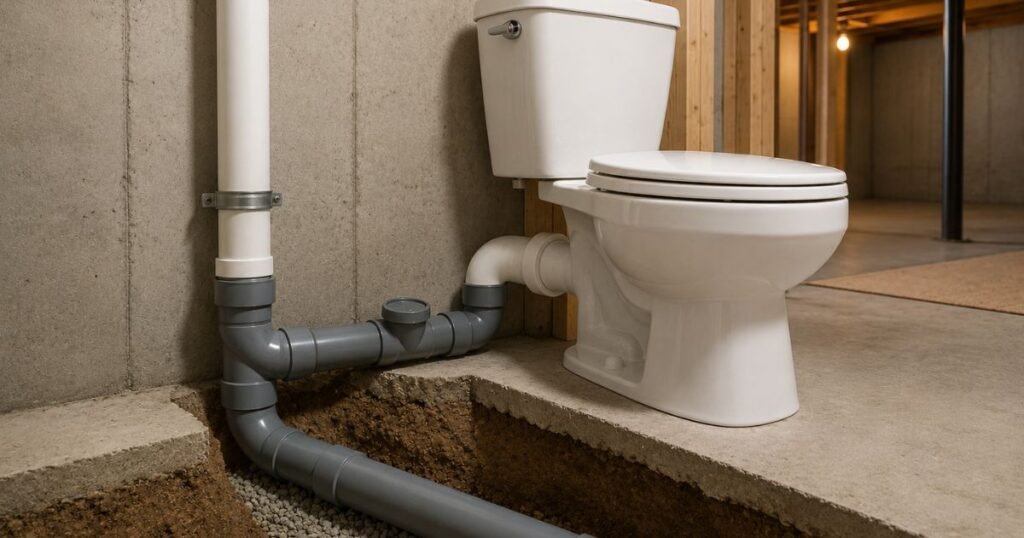
You generally have three routes: a traditional gravity fed toilet connected directly to the sewer line (only possible if your basement sits above the pipe), an upflush macerating toilet that grinds waste and pumps it upward, or a sewage ejector pit system that handles waste from the whole bathroom. Upflush units cost less to install since they skip the concrete cutting step, but they run a bit louder and need occasional maintenance. Ejector pits handle heavier use and multiple fixtures but require more excavation work upfront.
Don’t Skip the Exhaust Fan
Moisture control makes or breaks a below grade bathroom. Basements already trap humidity, and adding a shower without proper airflow invites mildew, musty odors, and eventually mold behind the drywall. Install a bathroom exhaust fan rated for the room’s square footage, and vent it outside rather than into the joist cavity above. Humidity sensing fans that switch on automatically are worth the extra cost because they run only when needed and keep energy use in check while protecting your framing and finishes for years.
Decide If the Concrete Slab Needs Cutting
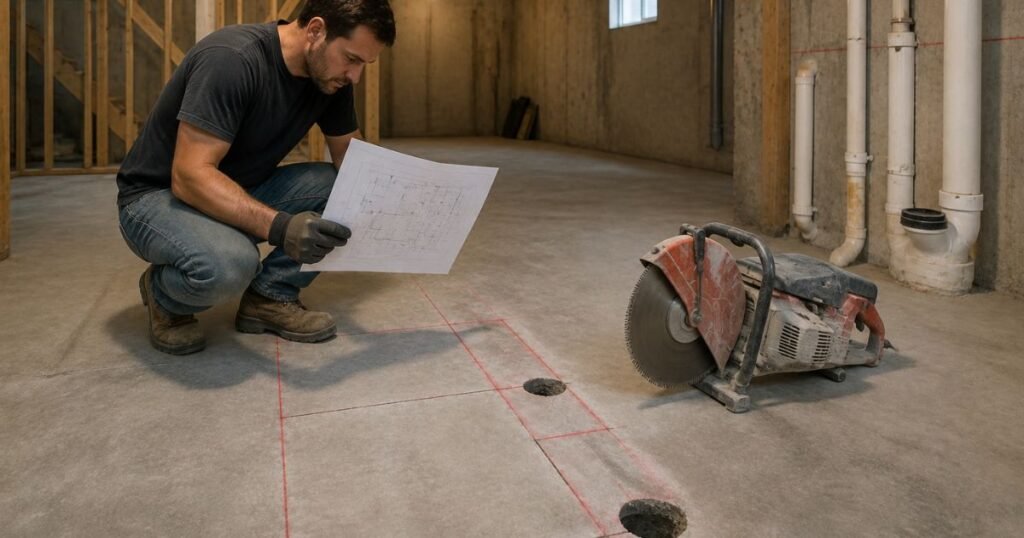
If your plumbing has to travel to a spot far from the existing sewer line, workers will need to break through the concrete floor to lay new pipe, then pour it back. This step adds labor, dust, and time to your project, so it pays to position the toilet, shower, and sink as close to existing rough in plumbing as possible. Some older slabs are thicker or reinforced differently than newer ones, so a contractor should assess the slab’s condition before quoting the job.
Get Precise With Rough In Measurements
Every fixture has a standard rough in distance, typically 12 inches from the wall for a toilet flange, and even small errors throw off installation later. A shower pan set an inch off center can leave gaps against the wall; a misplaced drain can force you to redo tile work. Professional installers use laser levels and detailed floor plans before cutting anything.
Line Up Your Contractors Before Demo Day
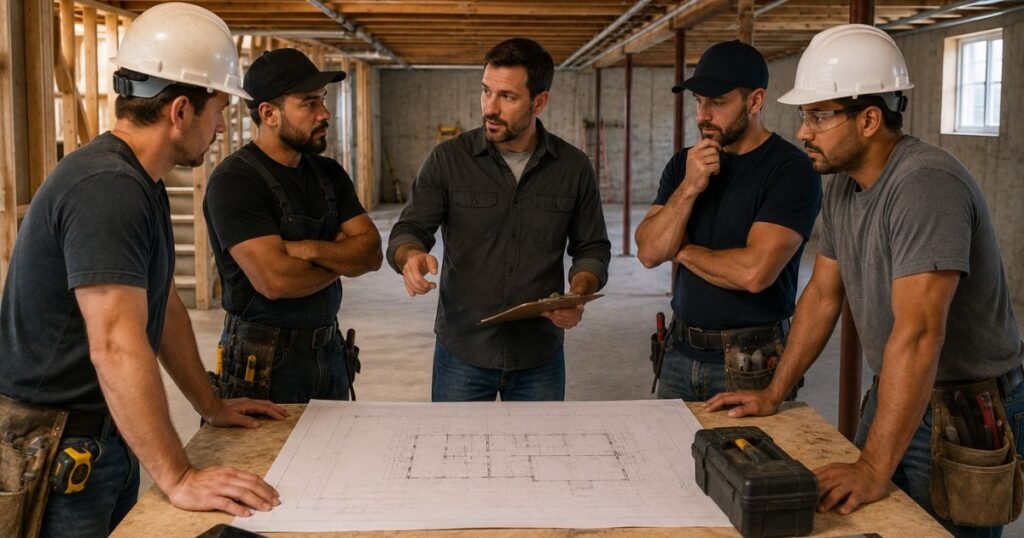
A basement bathroom touches plumbing, electrical, framing, drywall, and often waterproofing, meaning several trades need to work in sequence, not in isolation. Book your plumber, electrician, and general contractor with a shared timeline so nobody is waiting on someone else’s rough in to finish their portion. Miscommunication between trades is one of the most common causes of delays.
Waterproof Before You Finish Anything
Basements sit against soil, which means groundwater pressure is a constant threat. Seal the walls and floor with a waterproof membrane, and consider a sump pump if your area floods seasonally, before installing drywall or flooring. Skipping waterproofing to save money upfront almost always costs more later in mold remediation or ruined finishes.
Budget Realistically
Most basement bathroom projects in the US land between $10,000 and $25,000, depending on plumbing complexity, fixture quality, and whether the slab needs cutting. An upflush system on a simple layout sits at the lower end; a full ejector pump setup with tile, a walk in shower, and a custom vanity pushes toward the higher end. Build in a contingency of about 10 to 15 percent for surprises like unexpected pipe corrosion or old flooring hiding beneath the surface.
Check Permits and Local Codes Early
Nearly every municipality requires plumbing and building permits for a new bathroom, and skipping this step can cause problems when you sell the house. Codes also dictate things like minimum ceiling height, egress requirements if the space doubles as a bedroom, and GFCI outlet placement near water sources. Call your local building department before demo begins, since a quick conversation upfront beats a stop work order halfway through construction.
Pick Materials That Handle Moisture
Choose flooring and wall materials built for damp environments: porcelain tile, luxury vinyl plank, and sealed concrete all resist water far better than laminate or carpet. For walls near the shower, cement board backing outperforms standard drywall. These choices cost slightly more upfront but prevent the warping, staining, and odor problems that show up within a year or two when materials are poorly matched.
Frequently Asked Questions
Do I need a permit to add a basement bathroom?
Yes, almost every jurisdiction requires both plumbing and building permits. Check with your local building department before starting work.
Is waterproofing really necessary?
Absolutely. Basements are prone to moisture intrusion, and skipping waterproofing risks mold, mildew, and structural damage over time.
What does a basement bathroom typically cost?
Expect a range of $10,000 to $25,000 in the US, depending on plumbing type, fixtures, and finishes.
Can I connect to my home’s existing plumbing?
Sometimes, but because basements often sit below the main sewer line, you may need an upflush toilet or ejector pump instead of a standard gravity connection.
What ventilation does the space need?
A properly sized exhaust fan vented to the outside is essential to prevent humidity buildup and mold growth.
How do I make a small basement bathroom feel bigger?
Compact fixtures, a wall mounted sink, a pocket or sliding door, and light colored tile all help a tight footprint feel open.
Will this project increase my home’s resale value?
Yes, a well-built basement bathroom can be a valuable renovation for US homeowners, especially in homes where basement square footage was previously unused.
What flooring holds up best?
Porcelain tile, luxury vinyl plank, and sealed concrete all resist moisture well and are the top picks for a below grade bathroom.
Final Thoughts
A basement bathroom done right adds value, comfort, and functionality to your home, but careful planning is essential to getting the most from the renovation. Map your drainage, choose the correct toilet system for your elevation, waterproof thoroughly, and pull permits before the first wall comes down. Bring in licensed professionals for the plumbing and electrical work, and you’ll end up with a space that holds up for decades instead of one that needs costly fixes within a few years.