
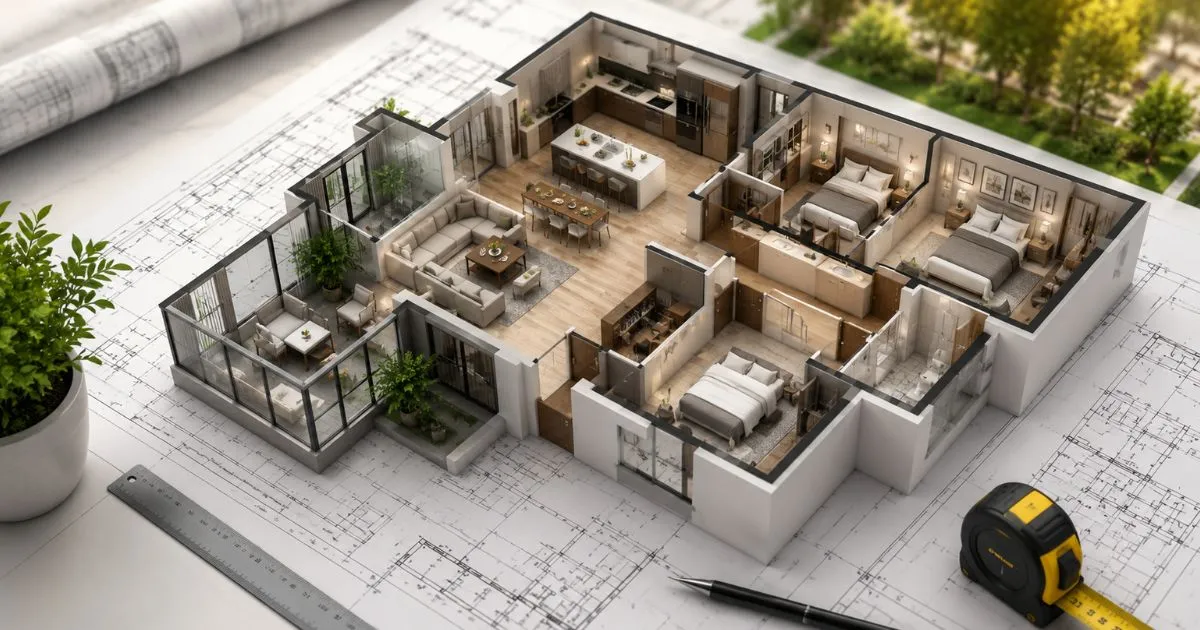
Finding the right floor plan for your lifestyle can elevate your daily life and even boost your mood. With the latest interior design trends shaping how we perceive spaces, it’s essential to find a floor plan that not only meets your functional needs but also reflects your personal style. In the realm of modern interior design, the layout of your home plays a significant role in how you interact with your environment.
Why the Right Floor Plan for Your Lifestyle Starts with Your Lot
When embarking on your building journey, the lot you choose is far more than a mere canvas; it’s the foundation of your entire design vision. The lot size and terrain influence both the design and functionality of your home. A steeply sloped terrain may inspire a split-level floor plan, maximizing space while harmonizing with the natural landscape. Conversely, a flat building lot offers diverse layout options but may limit certain architectural features that thrive on elevation.
Lot orientation can significantly impact energy efficiency and natural light within your home. A south-facing lot can harness sunlight, enhancing warmth and reducing heating costs during the winter months.
A hilly landscape may inspire a multi-level structure that takes advantage of stunning views, while a flat expanse might lend itself to a sprawling single-story home. Each topographical feature you consider influences not just your design but also the essential practices like foundation engineering, ensuring that your home stands resilient against the elements.
If your property has rolling hills, steep slopes, or uneven terrain, your home site can significantly influence your floor plan design. Properties with major grade changes often benefit from layouts that maximize natural light, improve views, and make the best use of the available space.
How Does Lot Size Shape Every Room in Your Floor Plan?
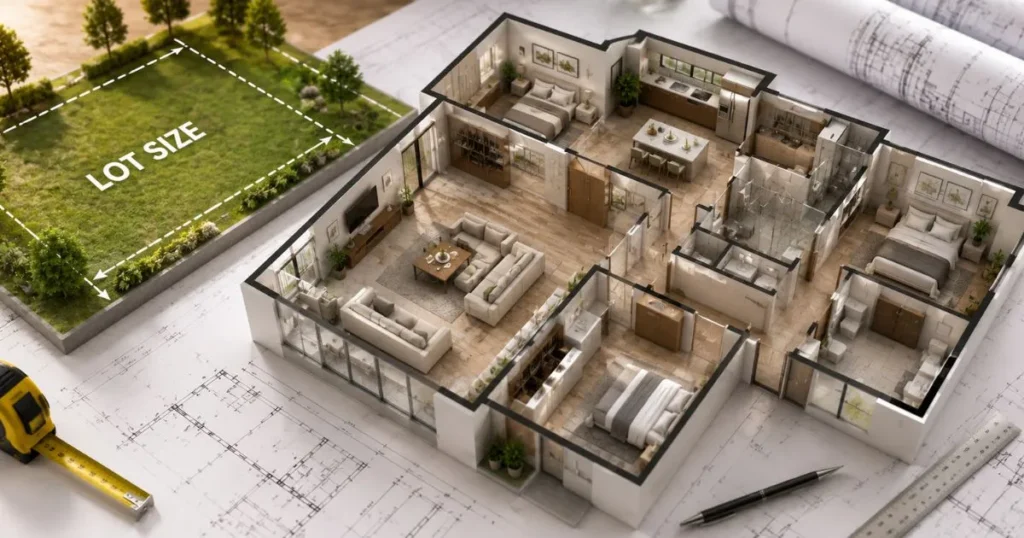
From a builder’s perspective, a thorough site analysis helps identify how the dimensions and orientation of the lot can maximize both aesthetic appeal and functional efficiency. A larger lot may allow for more expansive living areas and outdoor spaces, while a smaller plot demands clever designs that optimize every square inch. Understanding these factors early in the planning process helps create a floor plan that fits the property, improves functionality, and makes the best use of the available space.
Why Do Narrow Lots Call for Vertical Living?
Narrow lots, especially those with limited width, present unique opportunities for creative home design. When space is restricted, two- and three-story floor plans help maximize living space while maintaining a functional and comfortable layout. These designs often feature open-concept living areas and multi-purpose rooms that suit modern lifestyles.
A vertical floor plan also allows for larger windows and glass doors that bring in natural light and create a stronger connection between indoor and outdoor spaces. Thoughtful stair placement, efficient room layouts, and smart use of every square foot help homeowners make the most of a narrow lot without sacrificing comfort or style.
Oversized Lots and the Discipline of Proportional Design
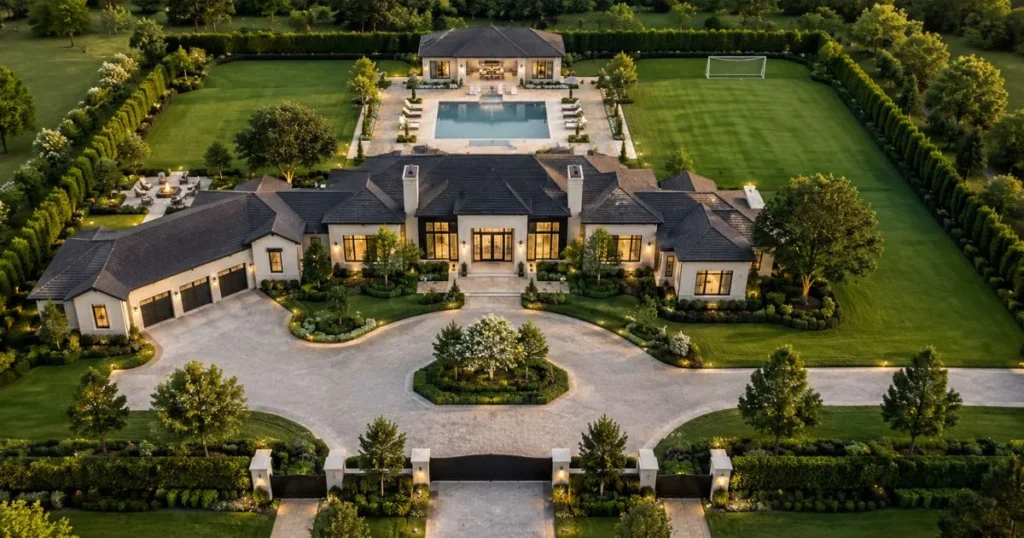
Oversized lots offer a unique canvas for home design, allowing homeowners to create balanced spaces that improve both aesthetics and functionality. In the realm of proportional design, the relationship between room proportions becomes crucial; it dictates how spaces interact and flow within an open floor plan. A home set on an expansive lot has the luxury of embracing variety without overwhelming the senses, enabling designers to strike a delicate balance between spaciousness and intimacy.
For instance, expansive living areas can benefit from high ceilings, creating an airy ambiance while still maintaining cozy zones through thoughtful furniture placement.
Large rooms can feel cavernous and disconnected. By incorporating carefully chosen building materials that reflect the surroundings, such as natural stones and warm woods, architects can create a sense of cohesion that blurs the lines between indoors and outdoors.
The challenge often lies in how to fill vast interior spaces without overwhelming the senses. One effective strategy is to manipulate ceiling height; soaring ceilings can breathe life into a large room. By integrating large windows, designers can maximize natural light, enhancing the airy feel and establishing a seamless connection between the indoors and outdoors.
What Is a Buildable Envelope?
A buildable envelope is a crucial concept in land development, defining the specific area of a property where construction can legally and safely take place. It takes into account various factors, including zoning regulations, building setbacks, utility easements, and overlay restrictions such as floodplain zones. Understanding these requirements helps homeowners avoid choosing a floor plan that may not comply with local building regulations or fit within the available buildable area.
By following zoning regulations and environmental considerations, homeowners can create a floor plan that makes the best use of the available space while protecting the surrounding landscape. This approach also helps you choose the right floor plan for your lifestyle.
Designing within these limitations can also encourage innovative solutions, such as rain gardens, permeable paving for driveways, and other sustainable features that improve water management while enhancing the overall functionality and appearance of the property.
Orientation, Solar Exposure, and Energy-Efficient Design
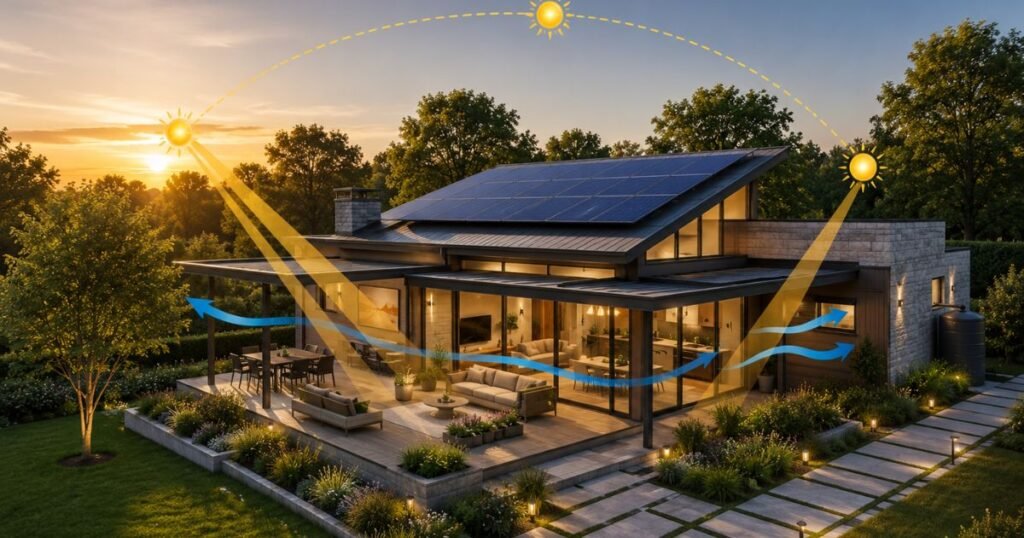
Building orientation plays a key role in creating an energy-efficient home. By carefully positioning a house based on the sun’s path, homeowners can maximize natural light, improve indoor comfort, and reduce the need for artificial heating and cooling throughout the year. Proper solar exposure allows homes to benefit from passive solar heating during winter while minimizing excessive heat gain in summer.
The Benefits of Optimal Orientation
A well-oriented home offers more than lower energy bills. It creates brighter living spaces, improves indoor comfort, and supports better airflow throughout the home. Proper orientation also helps reduce glare, protects interiors from excessive heat, and increases the overall functionality of the floor plan. These benefits contribute to a healthier, more comfortable, and energy-efficient living environment.
The Role of Solar Exposure in Home Design
Designers today are emphasizing the importance of orienting living spaces to capture maximum sunlight, which not only reduces reliance on artificial lighting but also enhances the mood and productivity of inhabitants. Thoughtful window placement allows for natural ventilation, cooling spaces in warmer months while providing passive solar heating during colder seasons. Proper solar exposure also helps maintain comfortable indoor temperatures, improves energy efficiency, and creates a healthier living environment throughout the year.
FAQs
How do you choose the right floor plan for your lifestyle?
Evaluate your lifestyle needs, family size, future plans, budget, lot size, and design preferences when choosing the right floor plan for your lifestyle. These factors help ensure your home is functional, comfortable, and suitable for both your current and future needs.
How does my family size impact my floor plan choice?
Larger families may need more bedrooms and bathrooms, while smaller families might prefer open-concept spaces for entertaining.
Are open floor plans suitable for everyone?
Open floor plans work well for those who enjoy socializing and flexibility, but may not offer enough privacy for everyone.
Should I prioritize natural light in my floor plan?
Yes, natural light can enhance mood and make spaces feel larger; consider layouts with large windows and open connections to outdoor areas.
How can I maximize storage in my floor plan?
Look for a floor plan with built-in shelving, walk-in closets, multifunctional rooms, and smart cabinet designs. Space-saving storage solutions help keep your home organized without sacrificing living space.
What role does the location of the home play in floor plan selection?
The environment and climate can influence natural light, ventilation, outdoor living spaces, and energy efficiency. Considering these factors helps you choose a floor plan that is comfortable, functional, and suitable for your location.
Conclusion
The right floor plan for your lifestyle can dramatically enhance your quality of life by creating a space that feels functional and comfortable. Reflect on your daily routines and personal priorities to inspire your choices. It’s important to visualize how each layout will accommodate not just your present needs but also future aspirations. Engage with design tools or work with an expert to help clarify your preferences and make informed decisions.